Over 25 years of experience and numerous implemented projects
Planex is a leading Bulgarian building investment company of over 25 years of experience and numerous implemented projects. Our portfolio includes a diversity of sites: hotels and holiday complexes, residential buildings, shopping and office centres, shopping malls, industrial and logistic buildings, infrastructure projects.
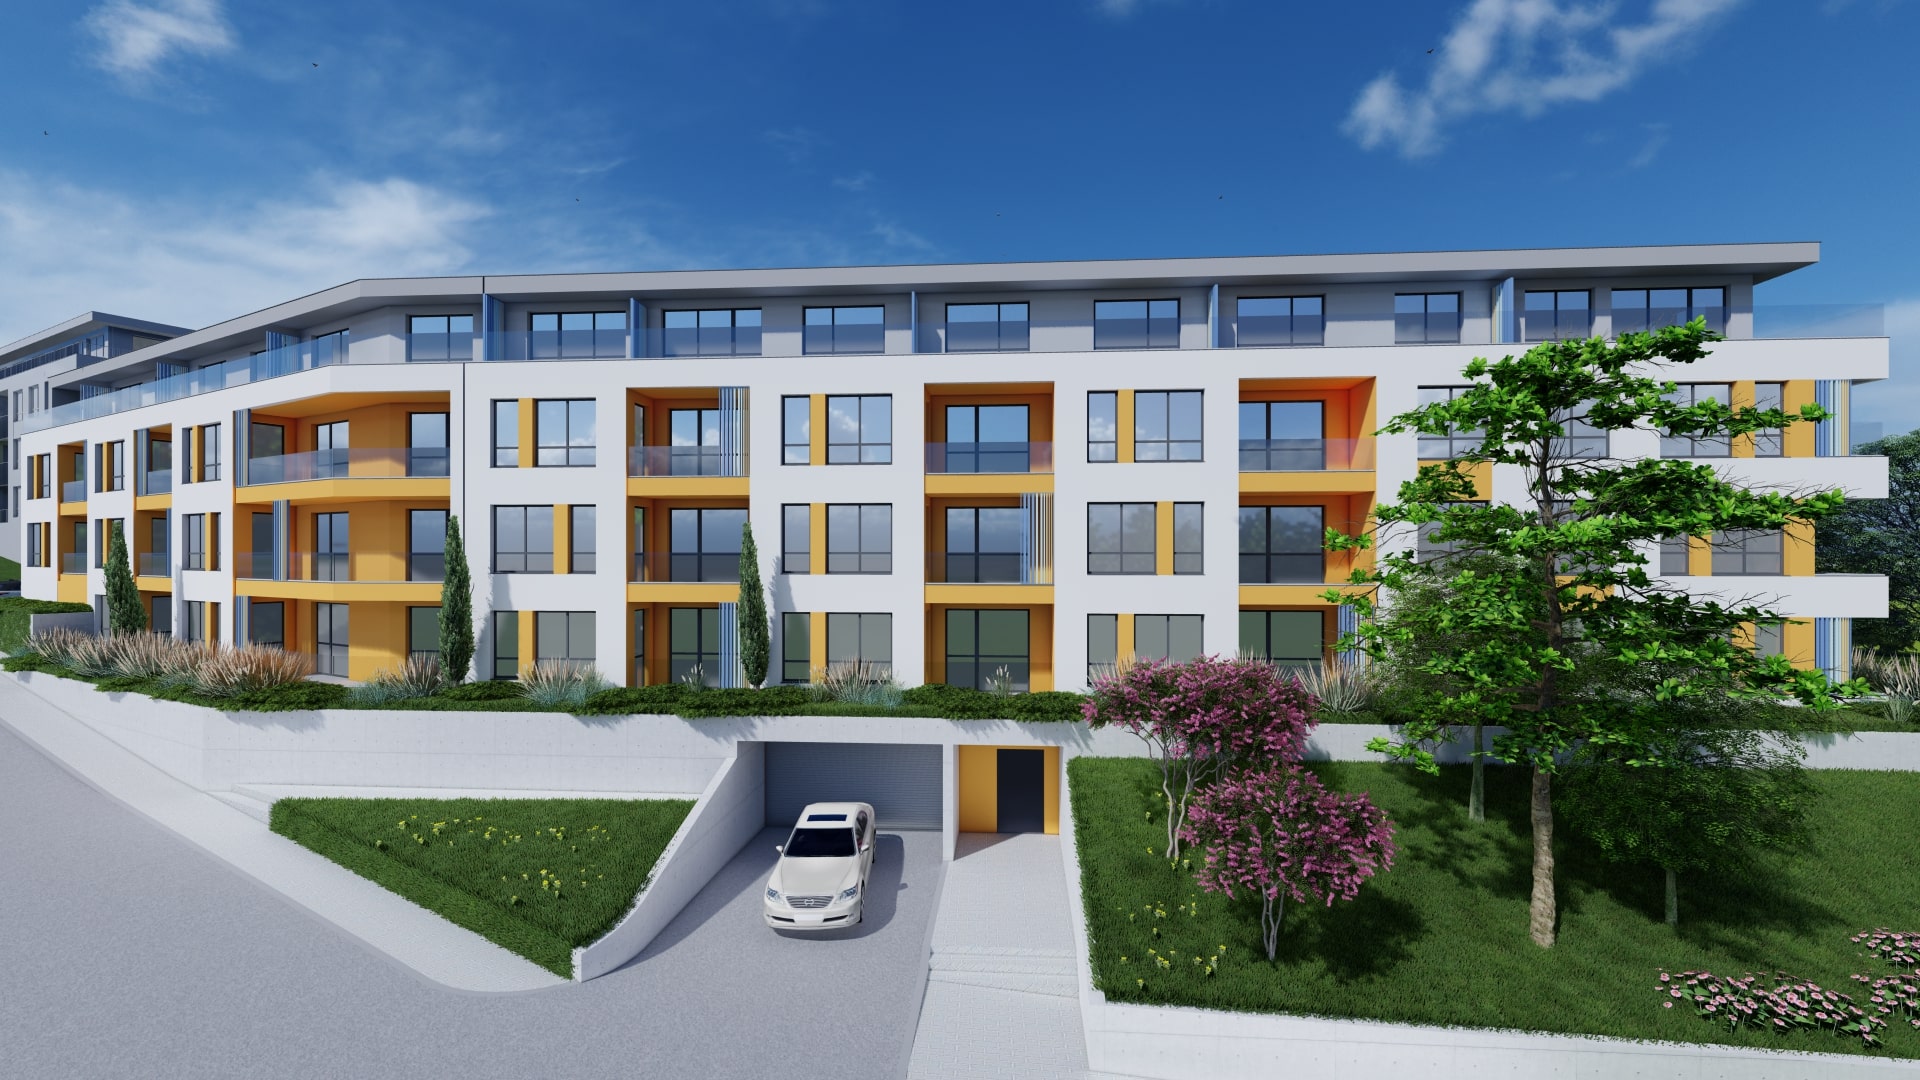
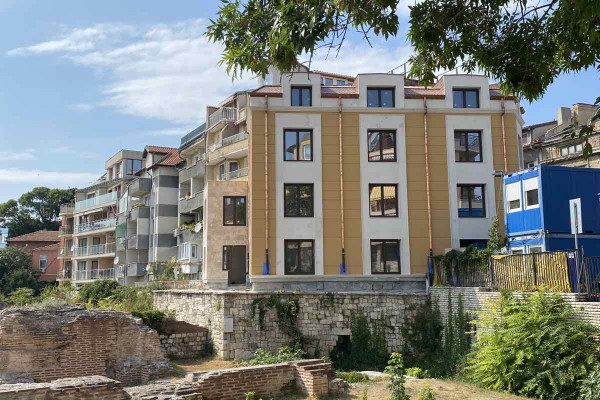
The residential building in Chaika District has a total gross floor area (GFA) of 1,425.0 sq.m and faces three streets near the intersection of Knyaz Boris I Blvd.
See the project
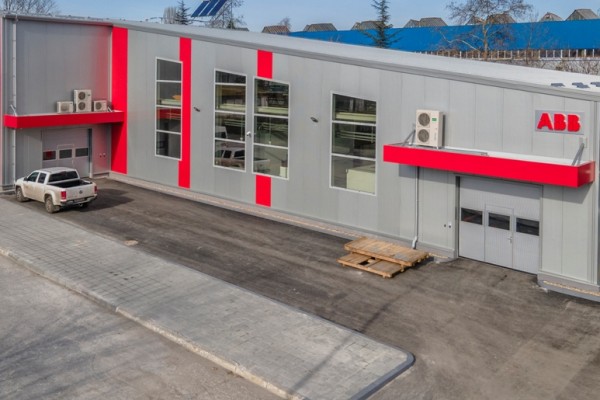
The building is designed with a metal structure consisting of columns and frames, façade thermal panels, and roof thermal panels, with a footprint of 560 sq.m and a gross floor area (GFA) of 660 sq.m.
See the project
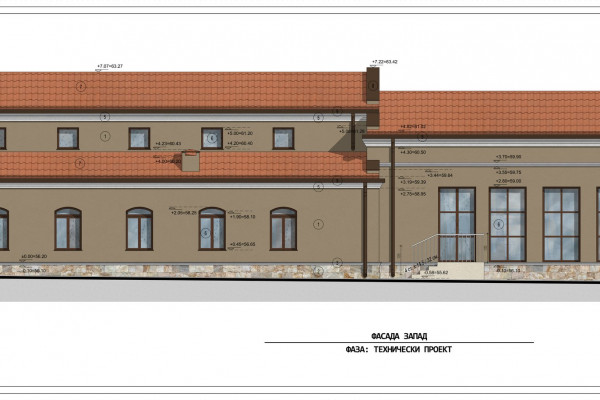
Recreational Facility at Salla Estate Winery, including a retail wine shop, exhibition hall on the first and second floors, and a wine bar.
See the project
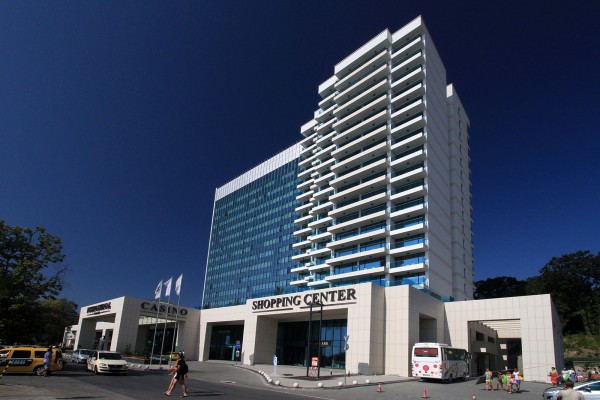
Hotel International is functionally divided into two parts – a newly constructed wing and a renovated section.
See the project
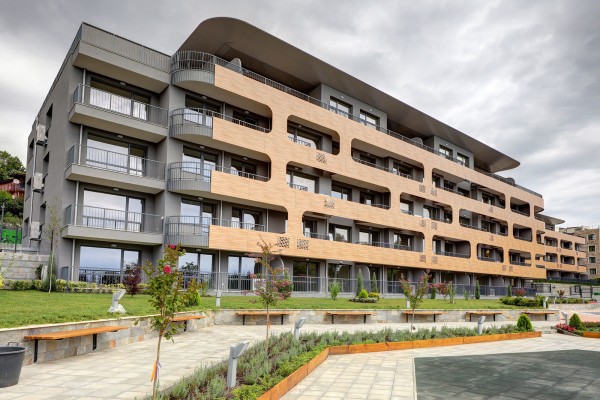
The complex spans an area of 4,227 sq.m and consists of two low-rise buildings oriented to the south.
See the project
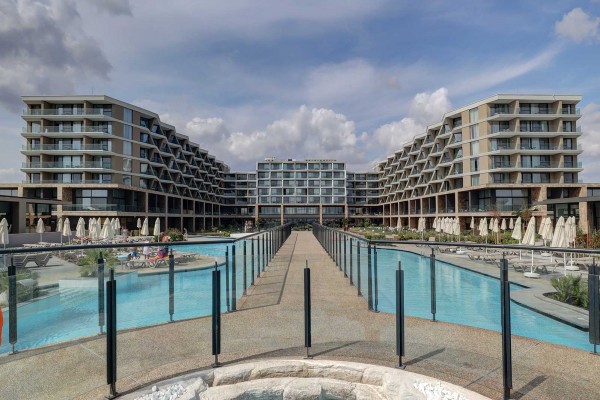
The complex is primarily designed for summer all-inclusive tourism, but its infrastructure also supports the development of wellness, health, and event tourism.
See the project
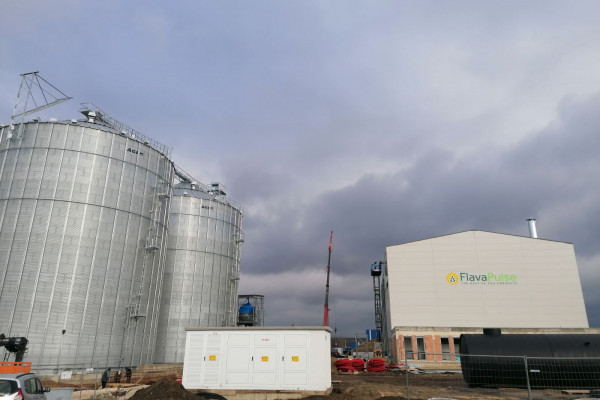
Legume Processing Enterprise and Silo Facility with three (3) silos, an elevator tower, a receiving shaft, an operator’s room, and a truck weighing station located on Regulated Land Plot VI-128, Block 6 of the Industrial Park Shumen area (/Property ID 83510.692.128/), Besht Tepe locality, Shumen Municipality.
See the project
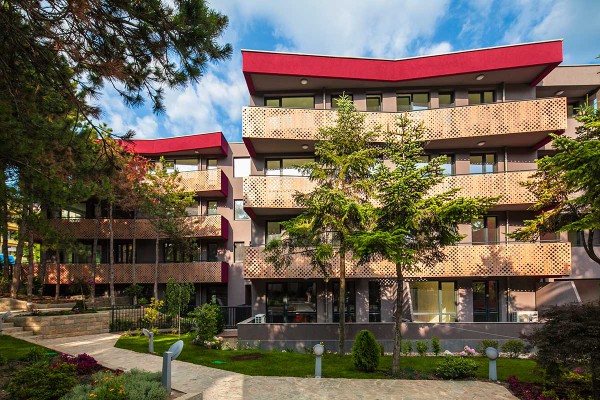
The Akvarel Residential Complexes were developed in two phases: Akvarel 2 Residential Complex, located in the Briz district, is situated on a plot of 3,030 sq.m, with a building footprint of 1,080 sq.m and a total gross floor area (GFA) of 5,180 sq.m.
See the project
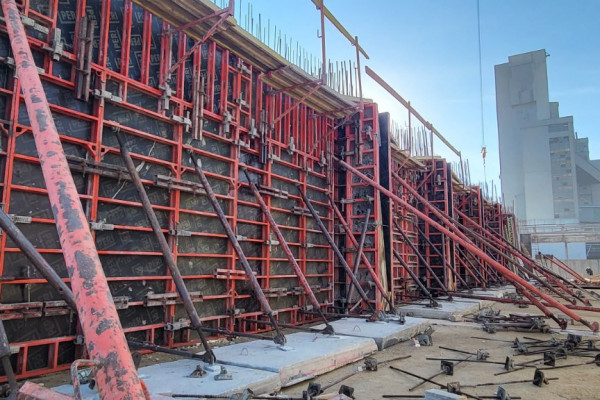
The planned building consists of two volumes: a Production Area and a Storage Zone.
See the project
The building is a single-family residential house, developed over three floors, a basement, and an attic level.
See the project
The activities, which Planex Holding performs through its affiliated companies, span across the full cycle of the building and investment process, sales and property management.
 Swipe to view projects